

AutoCAD Map 3D is a powerful GIS and mapping software designed to integrate geospatial data with CAD drawings. Perfect for professionals in engineering, urban planning, and environmental sciences, it offers advanced tools for mapping, data analysis, and visualization. Discover how AutoCAD Map 3D can streamline your geospatial workflows and enhance your project outcomes in 2026.
-83%
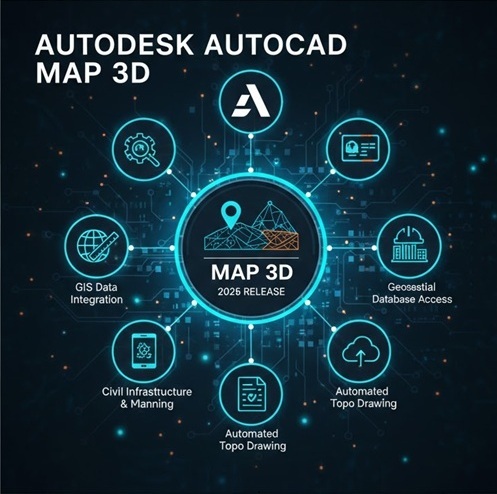
AutoCAD Map 3D by Autodesk | Advanced GIS & Mapping Software for Professionals
Original price was: US$168.US$28Current price is: US$28.
24
Items sold in last 3 minutes
1 in stock
553
People watching this product now!
Frequently bought together

-83%
AutoCAD Map 3D by Autodesk | Advanced GIS & Mapping Software for Professionals
Original price was: US$168.US$28Current price is: US$28.
-84%
Microsoft Office 2024 Professional Plus License for Windows ( 1 User, Lifetime Validity )
Original price was: US$180.US$28Current price is: US$28.
-82%
Nuance Power PDF Advanced V2.1 | 1PC -1User | windows (Edit, Convert, Secure, Fill, Sign and Share)
Original price was: US$99.US$18Current price is: US$18.
-83%
AutoCAD Map 3D by Autodesk | Advanced GIS & Mapping Software for Professionals
Original price was: US$168.US$28Current price is: US$28.

-97%
Power BI Desktop | 1PC 1 User 1 Year License
Original price was: US$990.US$28Current price is: US$28.
Related products

-88%

Autodesk AutoCAD | Download | Windows | Multilanguage | 1 Year – Student Version
Original price was: US$148.US$18Current price is: US$18.
Select options
This product has multiple variants. The options may be chosen on the product page

-84%

Autodesk AutoCAD Architecture for Windows | Download | Windows | Multilanguage | 1 Year – Student Version
Original price was: US$110.US$18Current price is: US$18.
Select options
This product has multiple variants. The options may be chosen on the product page
-86%

Autodesk AutoCAD for Windows | Download | Windows | Multilanguage | 1 Year – Student Version
Original price was: US$130.US$18Current price is: US$18.
Select options
This product has multiple variants. The options may be chosen on the product page

-92%

Autodesk Inventor for Windows | 1 Year Student License
Original price was: US$220.US$18Current price is: US$18.
Select options
This product has multiple variants. The options may be chosen on the product page
-88%

Autodesk MAYA For Linux | Download | Linux | Multilanguage | 1 Year – Student Version
Original price was: US$148.US$18Current price is: US$18.
Select options
This product has multiple variants. The options may be chosen on the product page
-84%
Autodesk MAYA | For Windows | 1PC- 1 year Student License
Original price was: US$110.US$18Current price is: US$18.
Select options
This product has multiple variants. The options may be chosen on the product page
-97%
Power BI Desktop | 1PC 1 User 1 Year License
Original price was: US$990.US$28Current price is: US$28.

-60%
Considering the features and performance, this software is a steal!
Fast, simple, and secure purchase process. Couldn’t ask for more!
I’m really impressed with how professional and efficient the support team was.
Installation was simple, and the interface was easy to understand.
I’m incredibly happy with my purchase. It works flawlessly and has saved me so much time.