Autodesk Mechanical 2023 | Complete Mechanical Engineering Design Solution
Codesforever

Autodesk Mechanical 2023 | Complete Mechanical Engineering Design Solution

Discover Autodesk Mechanical 2023, a professional CAD solution designed for mechanical engineers, designers, and drafting professionals. Explore powerful tools for mechanical drafting, component design, technical documentation, manufacturing drawings, and engineering workflows. Autodesk Mechanical 2023 helps users create precise designs, manage mechanical components, develop detailed drawings, and improve productivity with specialized CAD features. This guide also explains installation requirements, licensing options, and how to activate Autodesk Mechanical 2023 using supported Autodesk methods. Learn about Autodesk Account sign-in, license activation, common activation issues, and troubleshooting solutions. Whether you are an experienced engineer or CAD professional, explore Autodesk Mechanical 2023 and build efficient mechanical design workflows.
Continue reading
autoesk mep 2023
Codesforever

Autodesk MEP 2023 | Advanced MEP Design & BIM Software

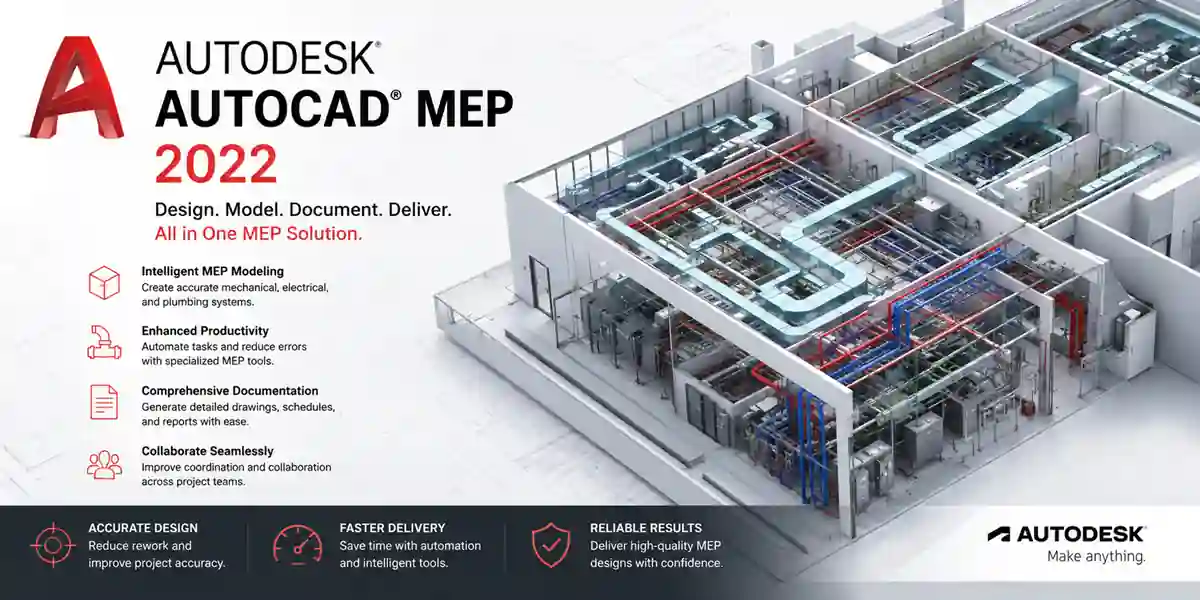
Discover Autodesk MEP 2023, a professional solution for mechanical, electrical, and plumbing design and documentation. Explore powerful BIM-based tools for developing building systems, creating detailed layouts, coordinating MEP components, and producing accurate construction documentation. Autodesk MEP 2023 helps engineers, architects, contractors, and designers streamline workflows and improve project coordination. This guide covers important features, installation requirements, licensing options, and activation methods for Autodesk MEP 2023. Learn how to activate the software using an Autodesk Account or other supported licensing methods, troubleshoot common activation problems, and manage your license correctly. Get practical information to start working efficiently with Autodesk MEP 2023 today.
Continue reading
autodesk Electrical 2023 | Advanced Electrical Design & Documentation Software
Codesforever

Autodesk Electrical 2023 | Advanced Electrical Design & Documentation Software

Discover Autodesk Electrical 2023, a professional solution for electrical design, schematic creation, control systems, and engineering documentation. Learn how Autodesk Electrical 2023 can help designers and engineers create accurate electrical drawings, manage components, develop control circuits, and streamline documentation workflows. This guide covers the key features, installation requirements, licensing options, and activation process for Autodesk Electrical 2023. Find practical information about Autodesk Account sign-in, license activation, common activation errors, and troubleshooting solutions. Whether you are an electrical engineer, designer, student, or professional, explore the capabilities of Autodesk Electrical 2023 and learn how to get started with a properly licensed installation.
Continue reading
Autodesk Robot Structural Analysis 2022 | Advanced Structural Analysis & Design
Codesforever

Autodesk Robot Structural Analysis 2022 | Advanced Structural Analysis & Design

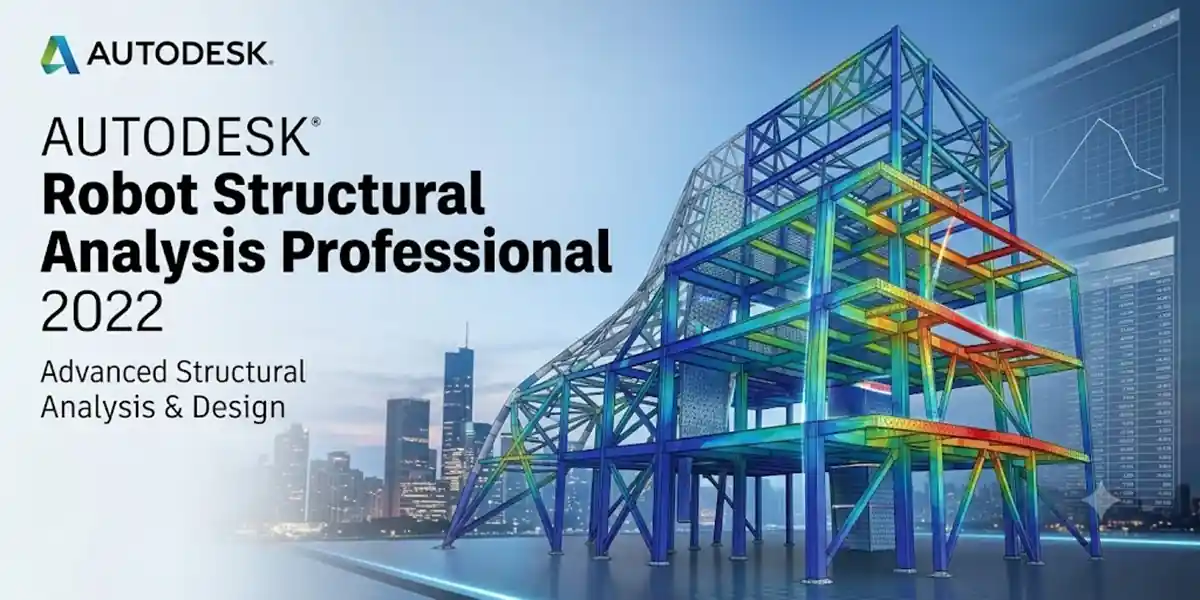
Autodesk Robot Structural Analysis Professional 2022 is advanced structural engineering software for analyzing and designing complex building and infrastructure projects. It provides powerful tools for structural modeling, static and dynamic analysis, finite element analysis, load calculations, steel and reinforced concrete design, and BIM-integrated workflows. The 2022 release includes Dynamo automation, improved analysis performance, enhanced reinforcement design, better result visualization, and updated design codes. Engineers can evaluate structural behavior, automate repetitive modeling tasks, review analysis results, and create efficient engineering workflows. Autodesk Robot Structural Analysis Professional 2022 is suitable for structural engineers, designers, consultants, and professionals working on accurate and reliable structural analysis projects.
Continue reading
how to activate AutoCAD Mechanical 2022
Codesforever

AutoCAD Mechanical 2022 for Mechanical Design | Complete Overview

Discover Autodesk AutoCAD Mechanical 2022, a specialized CAD solution designed for mechanical engineers, designers, and drafters. Explore its powerful 2D mechanical drafting tools, standards-based content libraries, productivity features, system requirements, installation process, and licensing options. This complete guide explains what AutoCAD Mechanical 2022 offers and how it can support efficient mechanical design workflows. Learn about supported operating systems, hardware requirements, essential features, and official Autodesk resources for installation and licensing. Whether you are a beginner or an experienced CAD professional, this guide provides useful information to help you understand AutoCAD Mechanical 2022 and get started with a properly licensed installation.
Continue reading
autodesk inventor 2021
Codesforever

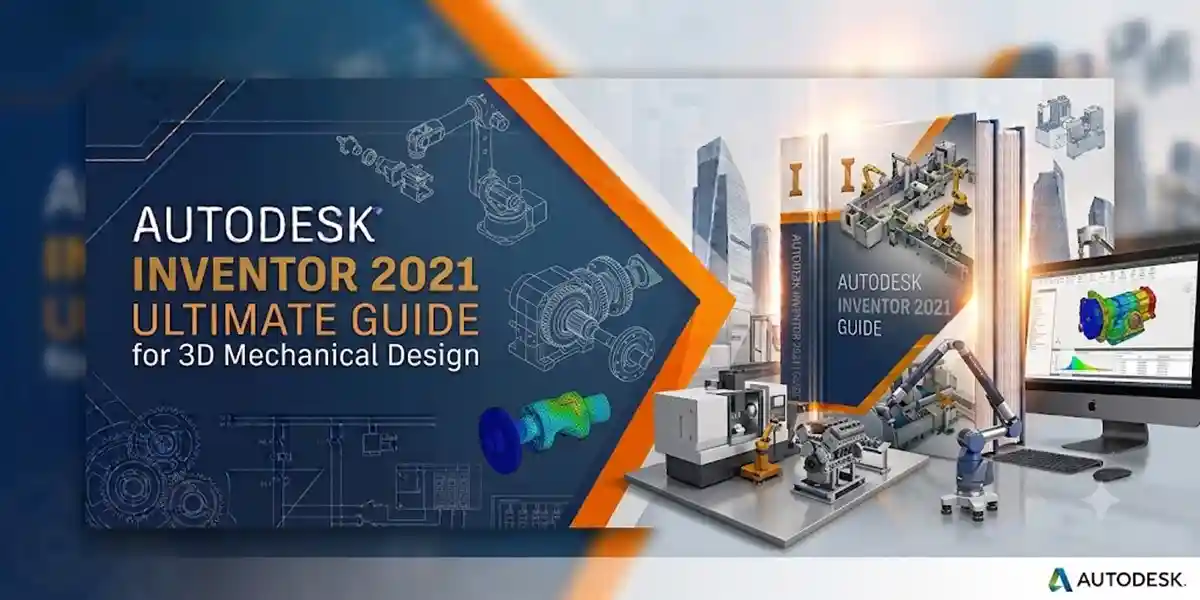
Autodesk Inventor 2021 | Ultimate Guide for 3D Mechanical Design

Autodesk Inventor 2021 is professional 3D mechanical design software built for engineers, designers, and manufacturing professionals. Explore Inventor 2021 features, performance improvements, assembly tools, Frame Generator, Tube & Pipe, sheet-metal workflows, drawing enhancements, iLogic automation, AnyCAD interoperability, and supported file formats. The 2021 release introduced customer-driven improvements designed to reduce repetitive work and improve productivity across parts, assemblies, drawings, and complex designs. Learn about installation, system requirements, updates, licensing, troubleshooting, and compatibility to determine whether Autodesk Inventor 2021 fits your engineering workflow.
Continue reading
Autodesk Revit 2021
Codesforever

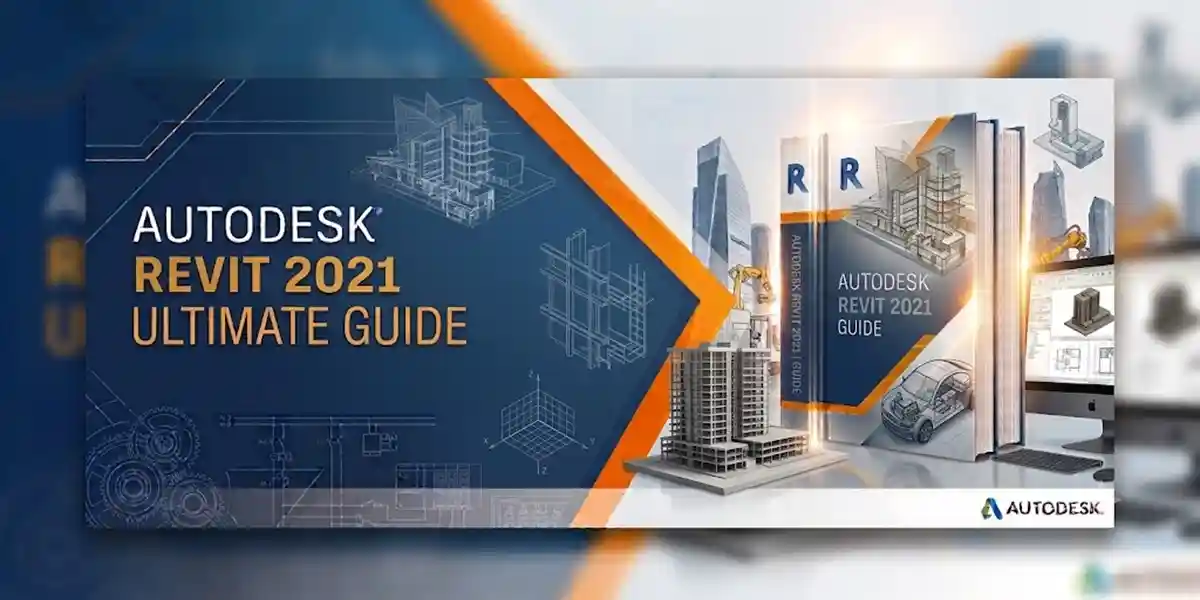
Autodesk Revit 2021 Ultimate Guide | BIM Modeling, Design & Documentation

Discover Autodesk Revit 2021 with this complete guide covering BIM modeling, Generative Design, realistic views, slanted walls, PDF linking, MEP and structural tools, collaboration, documentation, installation, compatibility, and key benefits. Learn how Revit 2021 helps architects, engineers, contractors, and design professionals create coordinated building models and documentation.
Continue reading