Learn how to activate CorelDRAW Graphics Suite 2025 with this complete guide to installation, license verification, account sign-in, activation methods, common errors, troubleshooting commands, and FAQs.
Learn how to activate CorelDRAW Graphics Suite 2024 with this step-by-step guide to installation, license verification, account sign-in, activation errors, troubleshooting tips, and FAQs.
Learn how to activate CorelDRAW Graphics Suite 2023 with this complete guide to installation, serial numbers, Corel account authentication, licensing, activation errors, fixes, and FAQs.
Discover Autodesk Architecture 2024, professional BIM software for architectural design, documentation, 3D modeling, building plans, construction documentation, and efficient project workflows.
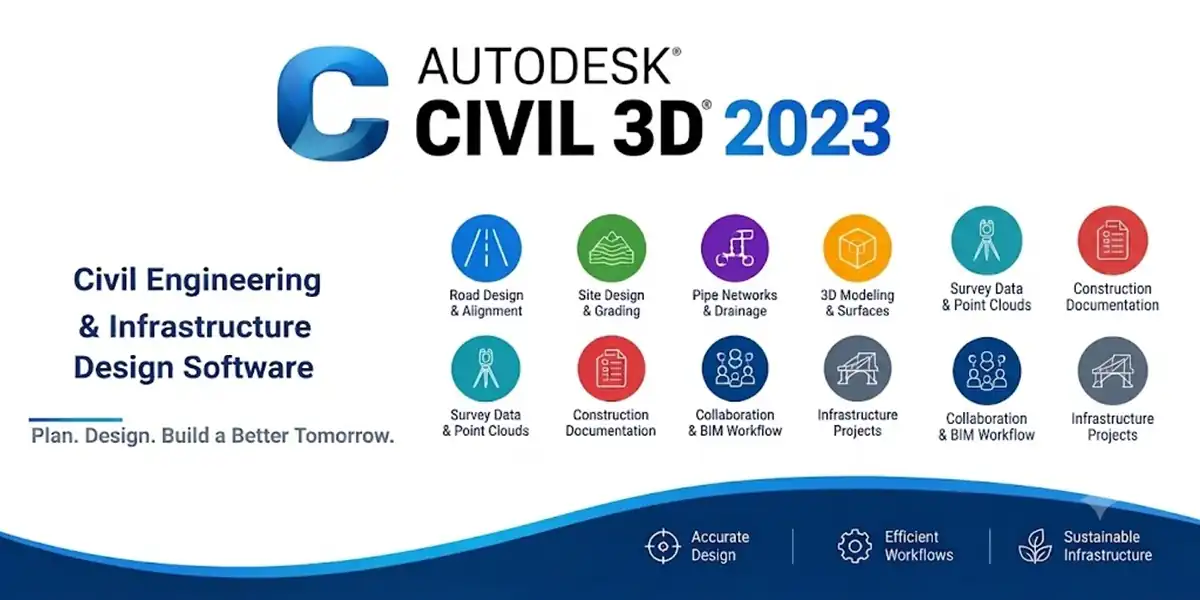
Discover Autodesk Civil 3D 2023, professional civil engineering software for surveying, site design, roads, grading, drainage, corridors, and infrastructure projects. Explore powerful design, modeling, documentation, and BIM tools for civil engineers and designers.
Discover Autodesk Civil 3D 2023, professional civil engineering software for surveying, site design, roads, grading, drainage, corridors, and infrastructure projects. Explore powerful design, modeling, documentation, and BIM tools for civil engineers and designers.
Discover Autodesk Revit 2023, a powerful Building Information Modeling (BIM) solution designed for architects, engineers, contractors, and construction professionals. Create detailed building designs, 3D models, documentation, schedules, and coordinated project information with an integrated BIM workflow. This guide explores Autodesk Revit 2023 features, benefits, installation requirements, licensing options, and legitimate activation methods. Learn how to activate Revit 2023 using Autodesk Account sign-in and understand how to troubleshoot common installation, licensing, and activation issues. Whether you are developing architectural designs, structural models, or MEP systems, explore how Revit 2023 can support accurate documentation, better coordination, and efficient building design workflows throughout your projects.
Discover Autodesk for Mac 2023, a professional collection of CAD, design, and engineering tools designed for compatible macOS workflows. Create precise 2D drawings, 3D models, technical designs, and project documentation using Autodesk’s powerful design environment. This guide explores Autodesk for Mac 2023 features, supported workflows, installation requirements, licensing options, and legitimate activation methods. Learn how to sign in with your Autodesk Account, manage product access, and troubleshoot common installation or activation issues. Whether you are a designer, architect, engineer, student, or creative professional, explore how Autodesk software can support efficient design and documentation workflows on compatible Mac systems.
Discover Autodesk Plant 3D 2023, a professional plant design and engineering solution for creating 3D piping layouts, P&IDs, equipment models, and detailed project documentation. Designed for engineers, designers, and plant professionals, it provides specialized tools for efficient plant modeling, piping design, isometric drawings, and project coordination. Learn about Autodesk Plant 3D 2023 features, installation requirements, licensing options, and activation methods. This guide also covers common installation and activation issues with practical solutions to help users maintain a reliable and productive CAD environment. Explore the capabilities of Plant 3D 2023 and improve your industrial plant design and engineering workflows.